×

Pet Policy

LC Leander is a pet-friendly community! All LC communities are pet friendly. Pet rent is applicable (varies by site) and a pet fee is due. There are some breed restrictions, such as Pit Bull, Rottweiler, Doberman Pinscher, Chow (includes mixed breeds that include restricted breed).
Leander Logo
Book a Tour Find Your Home
Leander Logo
Leander Logo
Book a Tour Find Your Home
  • Home
  • Amenities
  • Floorplans
  • Gallery
  • Neighborhood
  • Residents
  • Contact
Find Your Home
Book a Tour
419 Main St.
Leander, TX 78641
a couple of women sitting on a couch in a room with a large window

Floorplans

Bedrooms
to
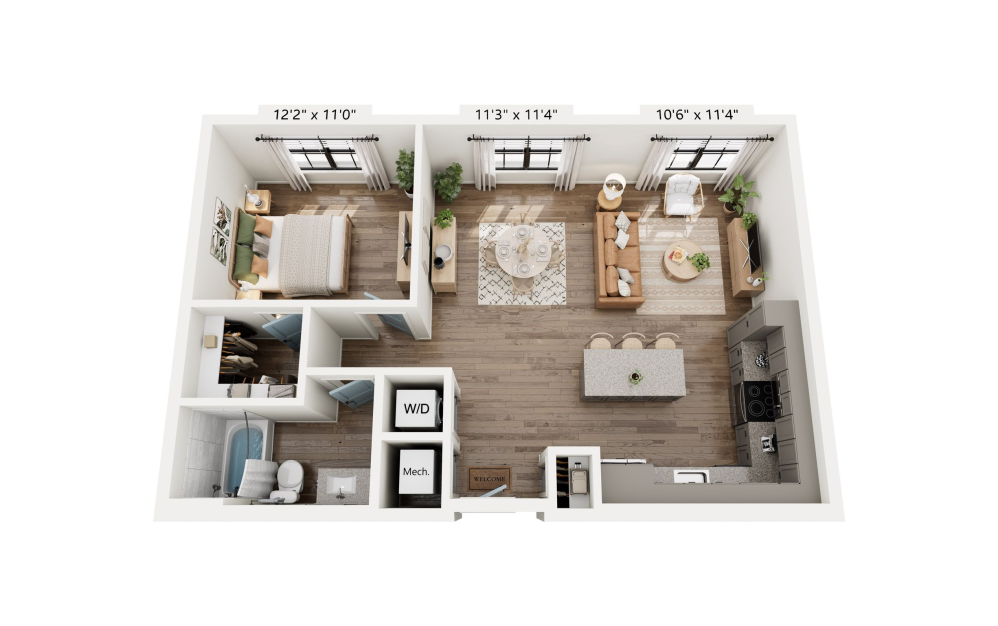
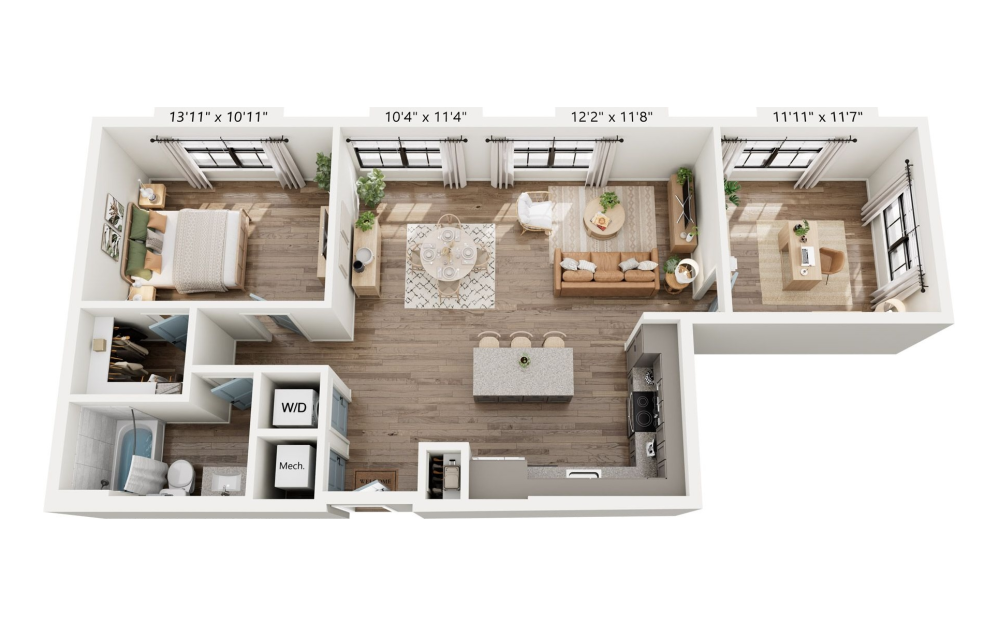
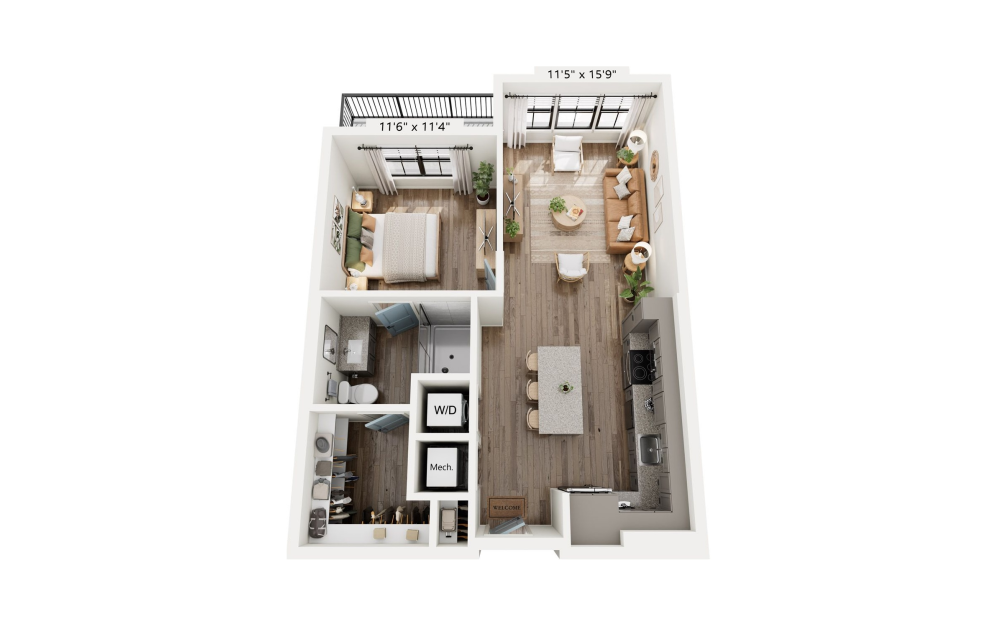
Hybrid A1 - 1 bedroom floorplan layout with 1 bathroom and 715 - 745 square feet
View Floorplan

Hybrid A1

1 bed1 bath715 - 745 sq. ft.
Contact Us
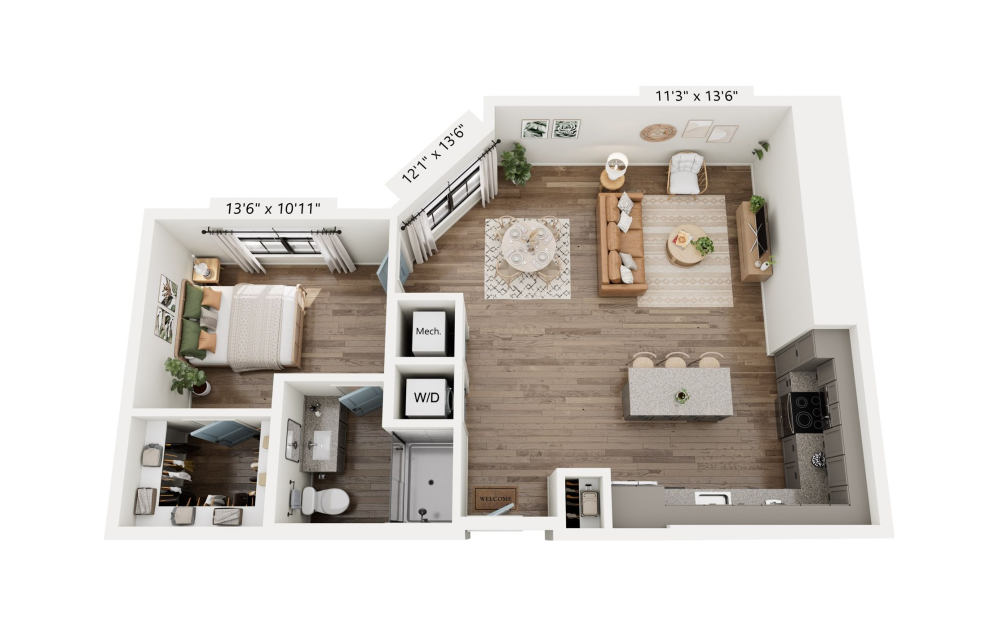
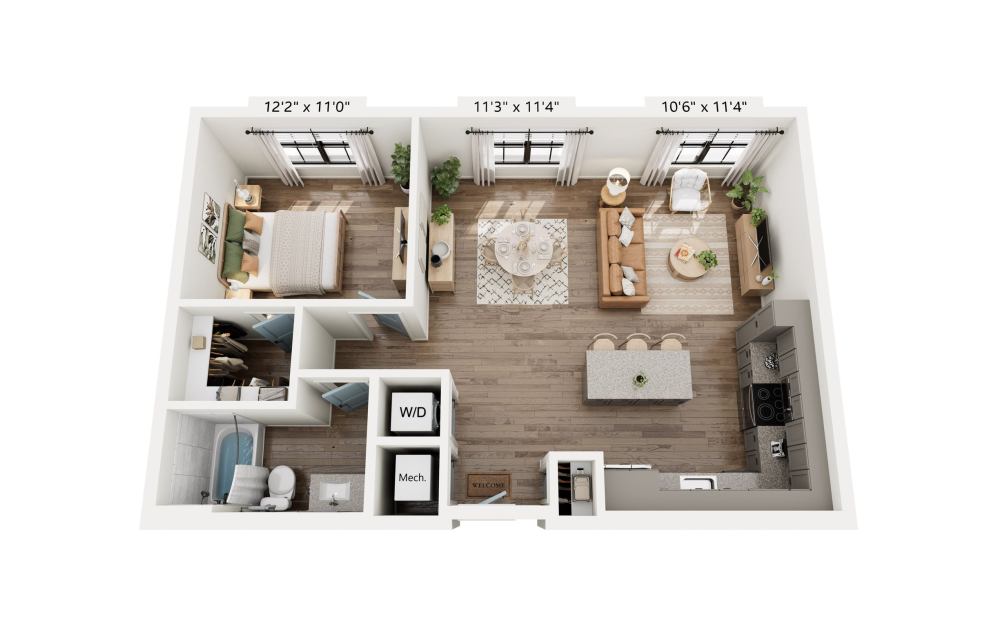
Hybrid A2 - 1 bedroom floorplan layout with 1 bathroom and 777 square feet
View Floorplan

Hybrid A2

1 bed1 bath777 sq. ft.

Contact Us
Hybrid A2a - 1 bedroom floorplan layout with 1 bathroom and 802 square feet
View Floorplan

Hybrid A2a

1 bed1 bath802 sq. ft.

Contact Us
Trevor A - 1 bedroom floorplan layout with 1 bathroom and 832 square feet
View Floorplan

Trevor A

1 bed1 bath832 sq. ft.

Contact Us
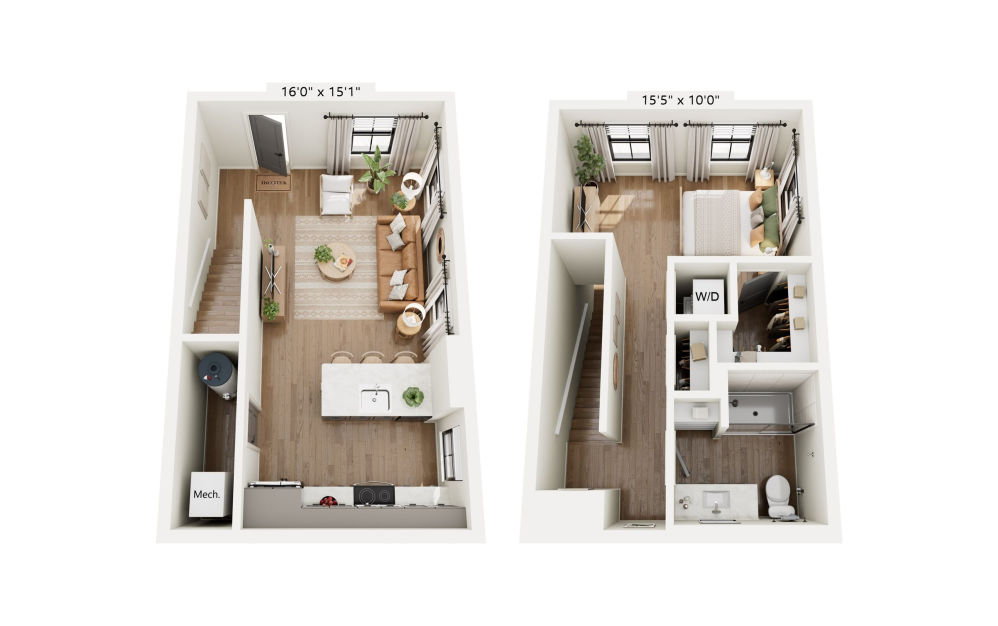
Trevor B - 1 bedroom floorplan layout with 1 bathroom and 840 square feet
View Floorplan

Trevor B

1 bed1 bath840 sq. ft.

Contact Us
Hybrid A3 - 1 bedroom floorplan layout with 1 bathroom and 854 square feet
View Floorplan

Hybrid A3

1 bed1 bath854 sq. ft.

Contact Us
Hybrid A4 - 1 bedroom floorplan layout with 1 bathroom and 991 square feet
View Floorplan

Hybrid A4

1 bed1 bath991 sq. ft.

Contact Us
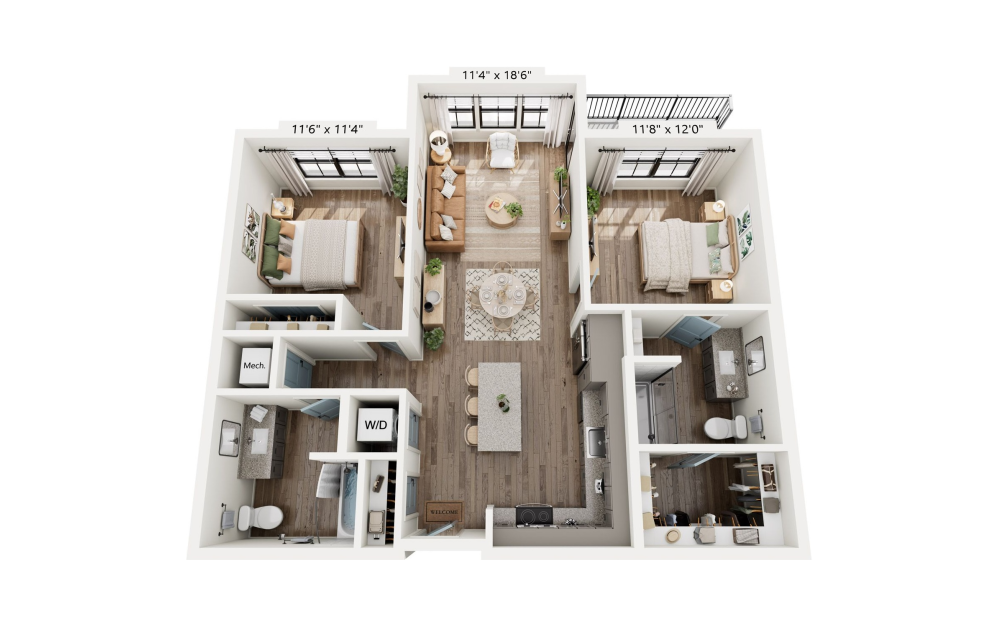
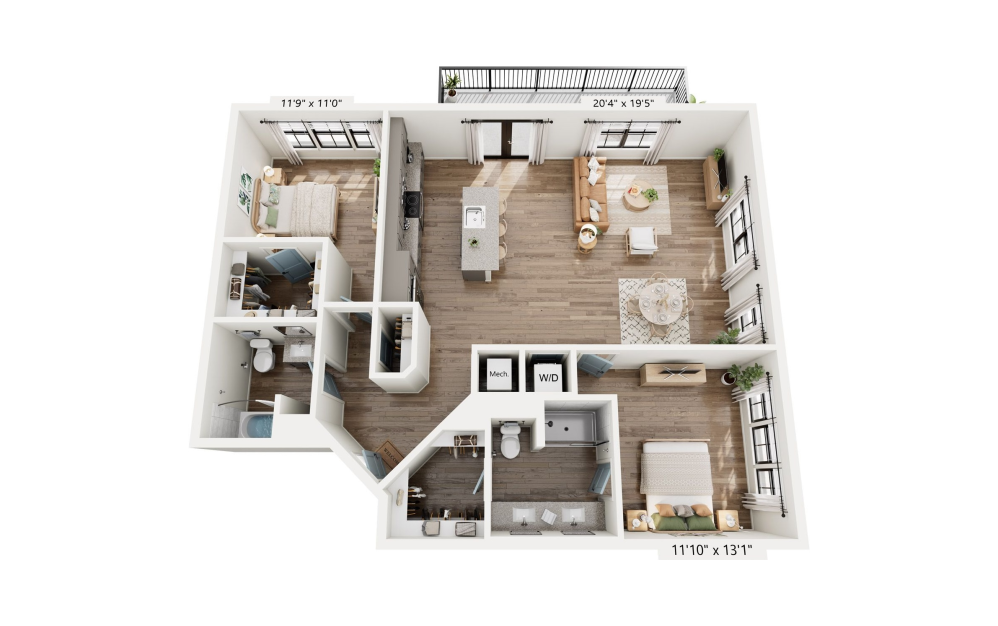
Hybrid  B1 - 2 bedroom floorplan layout with 2 bathrooms and 1049 square feet
View Floorplan

Hybrid B1

2 bed2 bath1049 sq. ft.

Contact Us
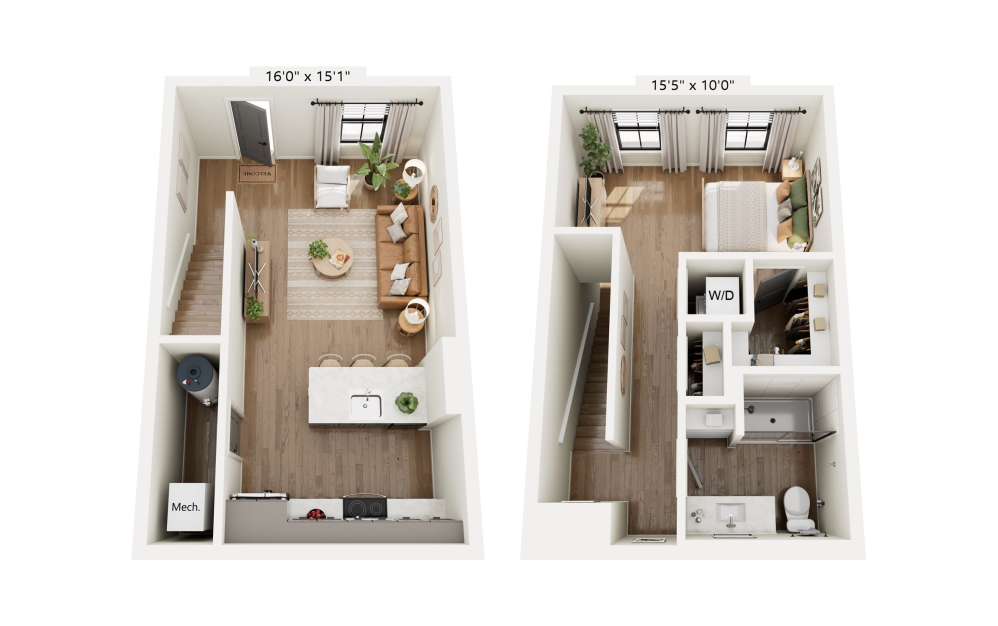
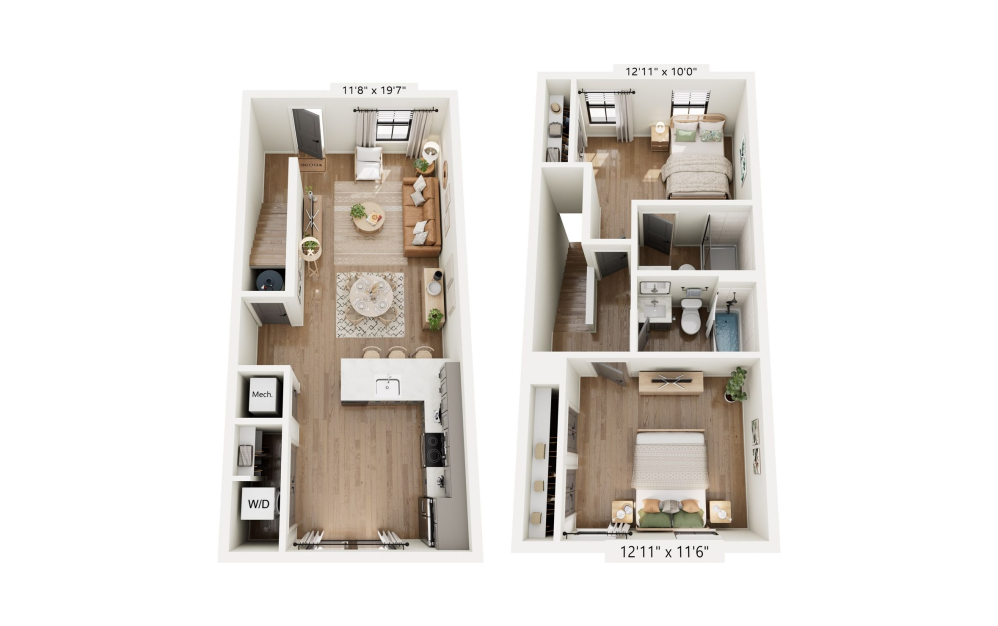
Ashton TH3 - 2 bedroom floorplan layout with 2 bathrooms and 1088 square feet
View Floorplan

Ashton TH3

2 bed2 bath1088 sq. ft.

Contact Us
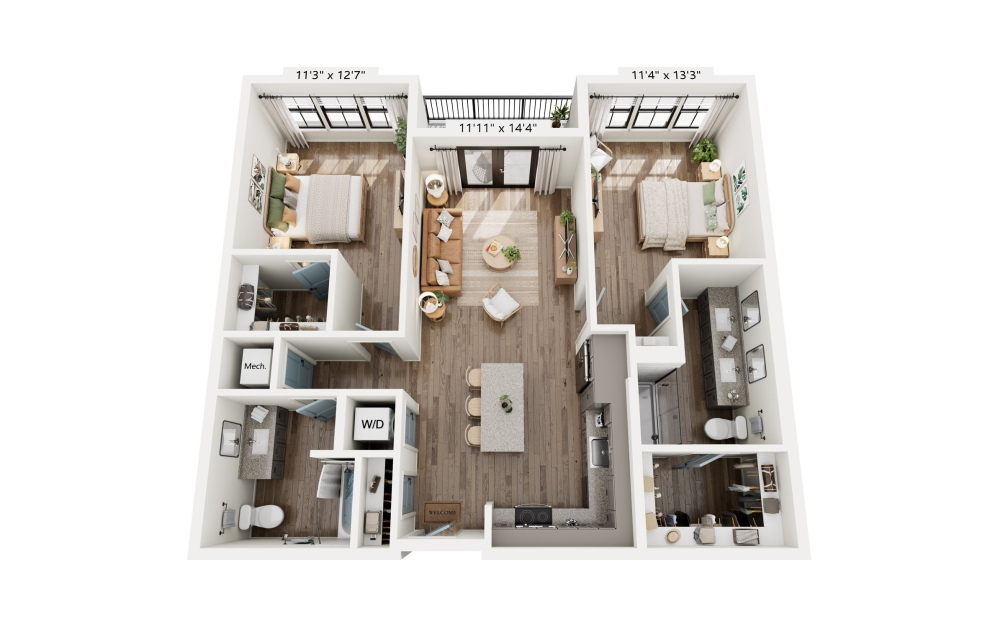
Hybrid  B2 - 2 bedroom floorplan layout with 2 bathrooms and 1102 square feet
View Floorplan

Hybrid B2

2 bed2 bath1102 sq. ft.

Contact Us
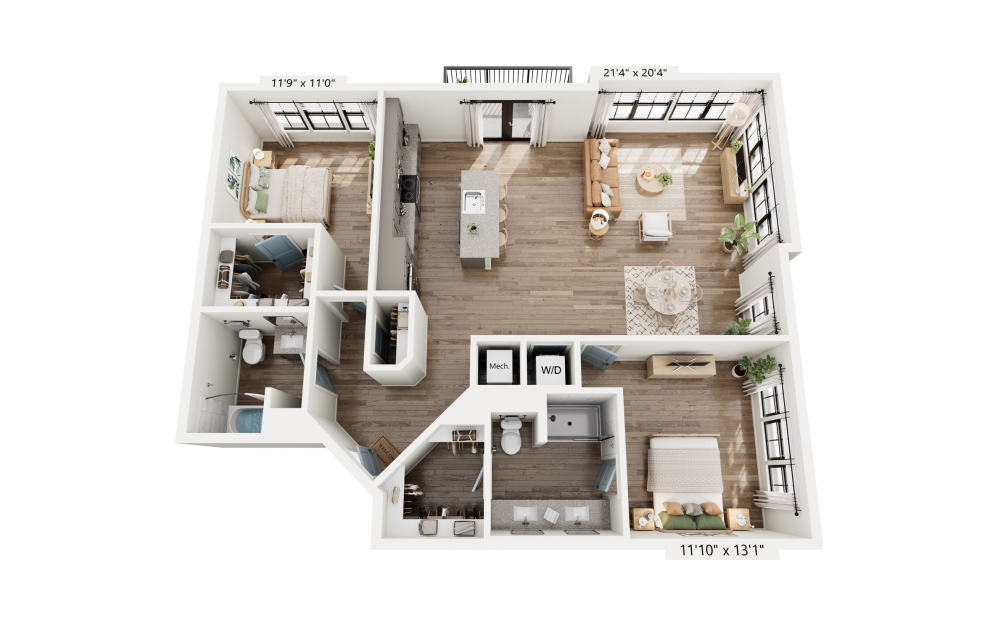
Hybrid  B3 - 2 bedroom floorplan layout with 2 bathrooms and 1345 square feet
View Floorplan

Hybrid B3

2 bed2 bath1345 sq. ft.

Contact Us
Hybrid  B3a - 2 bedroom floorplan layout with 2 bathrooms and 1371 square feet
View Floorplan

Hybrid B3a

2 bed2 bath1371 sq. ft.

Contact Us
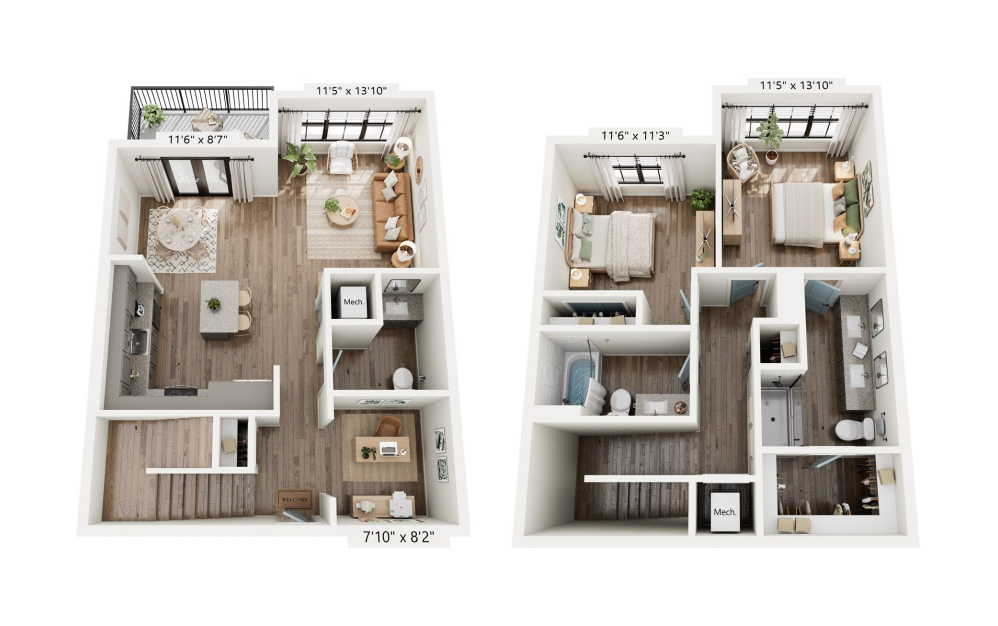
Woodbury - 2 bedroom floorplan layout with 2.5 bathrooms and 1434 - 1462 square feet
View Floorplan

Woodbury

2 bed2.5 bath1434 - 1462 sq. ft.
Contact Us
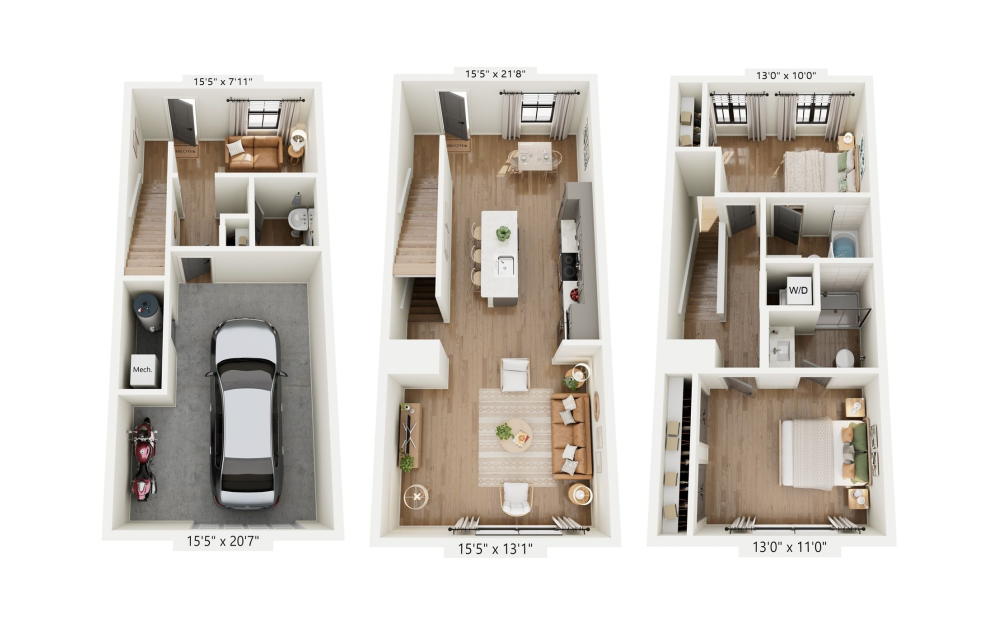
Hybrid TH2 - 2 bedroom floorplan layout with 2.5 bathrooms and 1437 square feet
View Floorplan

Hybrid TH2

2 bed2.5 bath1437 sq. ft.

Contact Us
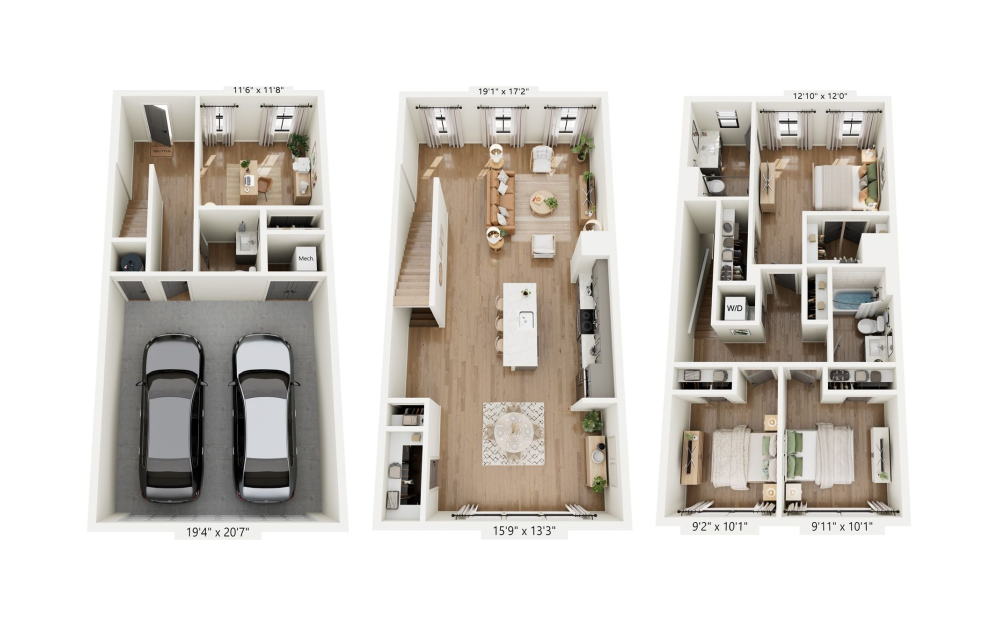
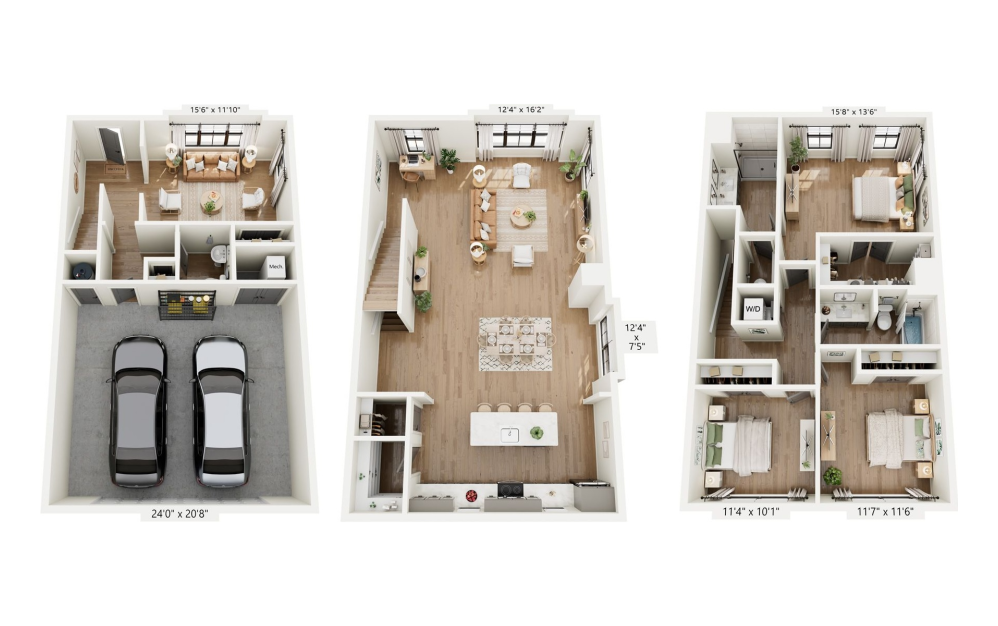
Rowhome 1 - 3 bedroom floorplan layout with 2.5 bathrooms and 1972 - 2018 square feet
View Floorplan

Rowhome 1

3 bed2.5 bath1972 - 2018 sq. ft.
Contact Us
Rowhome 2 - 3 bedroom floorplan layout with 2.5 bathrooms and 2391 - 2426 square feet
View Floorplan

Rowhome 2

3 bed2.5 bath2391 - 2426 sq. ft.

Contact Us

Floorplans are artist’s rendering. All dimensions are approximate. Actual product and specifications may vary in dimension or detail. Not all features are available in every rental home. Prices and availability are subject to change. Please see a representative for details.


The lifestyle you've been waiting for.

Contact Us
Explore Leander

Stay Connected With Us

a group of glasses with different colored drinks in them a person holding a weight a plate of nachos and a lemon a sandwich on a plate
@lcleandertx
419 Main St. Leander, TX 78641
Pet Policy
  • Privacy Policy
  • Site Map
  • © Copyright 2026 Leander. All Rights Reserved.

This site uses cookies to improve your browsing experience. By using our site you agree to our use of cookies.

I Agree
How We Use Your Data Contact Us